Field notes: the two-story application that read three stories from the imagery
A renewal crossed my desk last month with nothing unusual about it. Two-story single family, frame construction, built in the 90s, no prior claims. The kind of file you clear in ten minutes and move on.
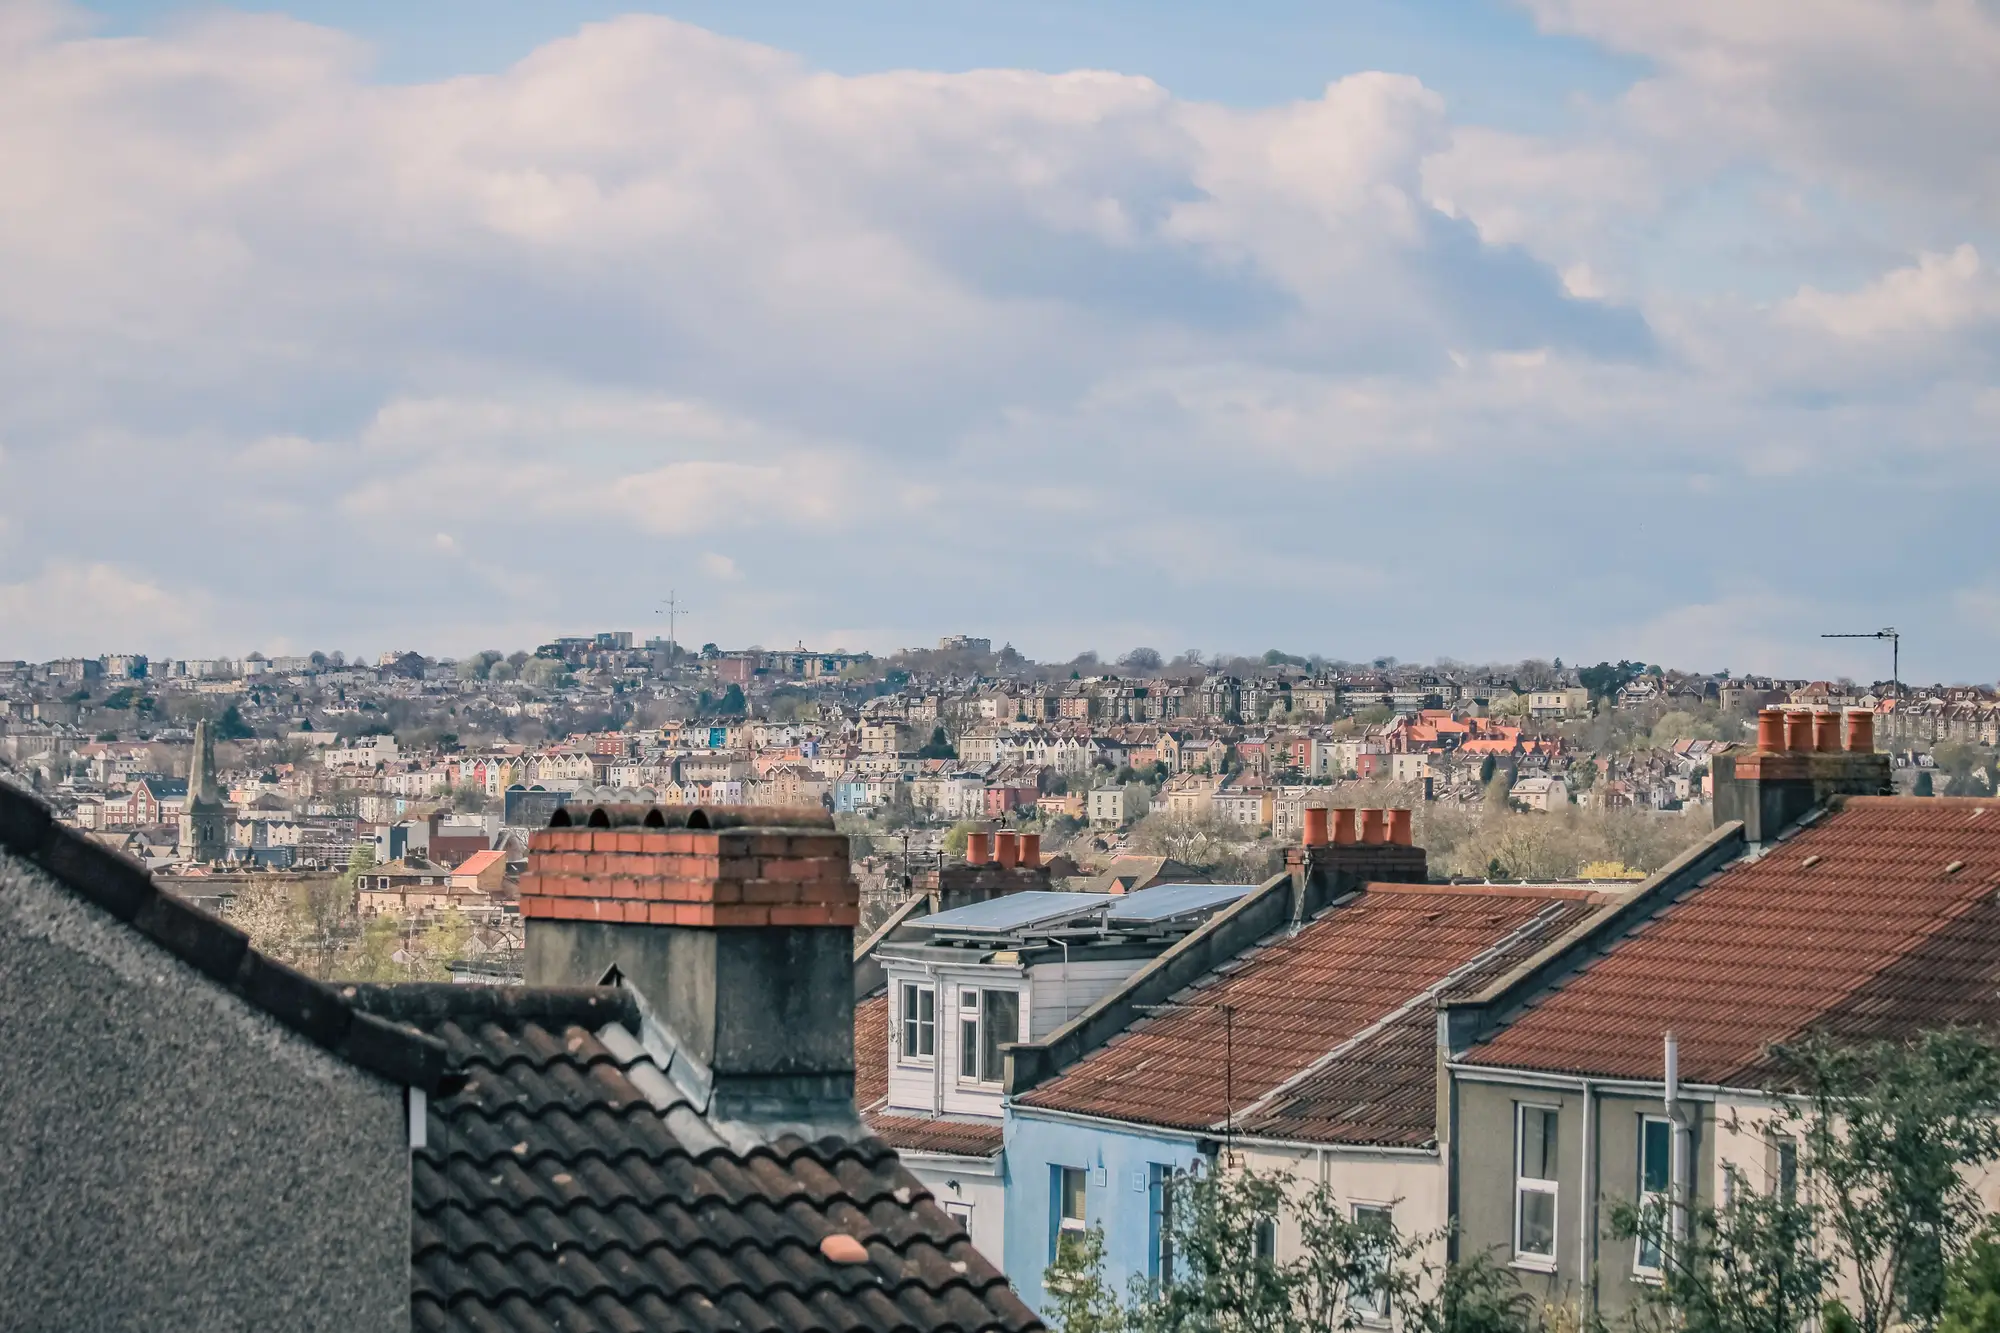
Except the roofline didn't match a two-story footprint. The eave lines stepped twice before they hit the ridge, and there was a dormer bank running the length of the rear elevation that only makes sense if someone finished a third level up there at some point. I pulled the parcel record. No permit on file for an addition, which tells you plenty by itself, but it doesn't tell you what's sitting on that lot right now.
This is the gap that application forms can't close. The applicant answers "two story" because that's how the house was built, or how they remember it, or how the last agent wrote it up fifteen years ago. Nobody goes back and re-measures the roof every renewal cycle. A finished attic, a converted loft, a pop-top addition done by a previous owner without pulling a permit, any of these leaves the paperwork saying one thing while the structure says another, and the paperwork is what's been getting bound.
Storey count is load-bearing for the whole rating logic. Rebuild cost scales with it. Wind exposure changes with it, especially on the upper stories where a roof's connection to the frame starts to matter more. Fire spread assumptions shift too. An underwriter who prices that building as two stories is pricing the form instead of the roof actually sitting on the lot.
What made this file interesting was how it showed up. Mismatches like this happen more often than anyone likes to admit. The roof geometry told the story before anything else did. You didn't need a site visit or a call to the agent to flag it. The dormer pattern and the stepped eaves were sitting right there in the imagery, visible the moment someone looked at the roof instead of the form describing it.
That's the shift worth naming here. For years the industry has treated the application as the primary source and imagery, when it got pulled at all, as a secondary check, something you reached for after a claim or a renewal flag made you suspicious. Reverse that order and the applicant's answer turns into the thing you verify, built on a baseline the roof itself already set. The roof is there in high-resolution satellite and aerial shots already. It was always there. What changed is whether someone's extracting the roofline, the material, the storey count from it in any kind of structured, repeatable way before the policy binds, rather than after a claim forces the question.
The old file got re-rated. Three stories changes the number, and it should have changed it at quote. Nobody did anything wrong exactly: the agent wrote down what the homeowner said, and the homeowner hadn't lied, she'd just never thought of the attic conversion as something that needed reporting. The numbers drifted instead: what the structure looked like when the file first opened versus what it looks like now, compounding across years of renewals nobody re-measured.
Next time a file feels routine, it's worth a second look at the eave lines before you clear it.
If you'd rather catch that drift before you bind than after a loss, Property Characteristics pulls roof geometry, material, and storey count straight from very high-resolution imagery into a structured record per address. Worth a look before the next renewal crosses your desk.