What is a secondary structure, and why it belongs in a pre-bind property record
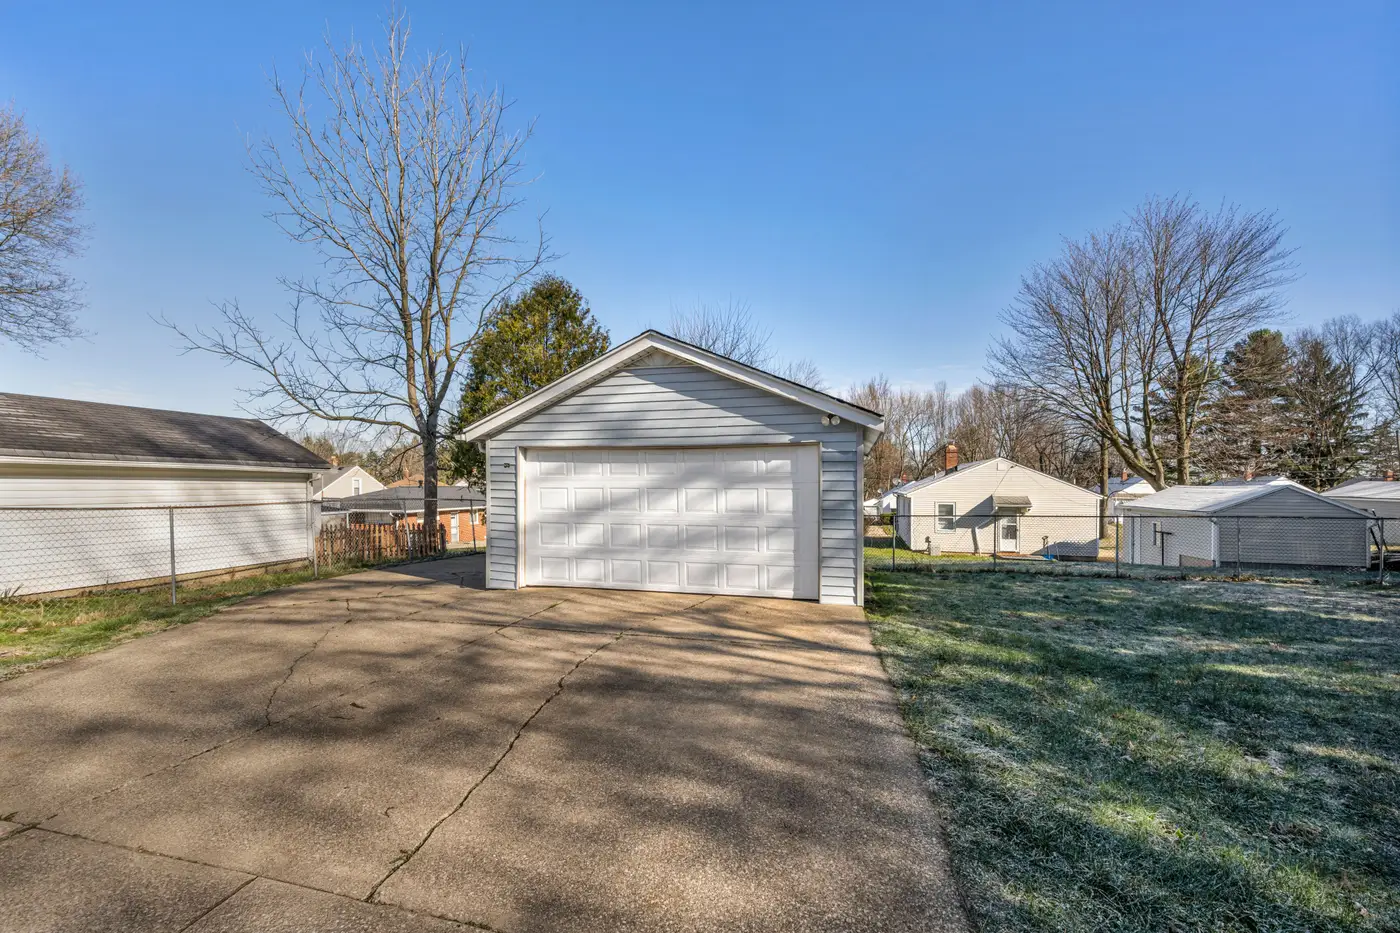
A secondary structure is anything on the parcel that isn't the primary dwelling: a detached garage, a workshop, a pool house, a carport, a shed big enough to store a riding mower or a boat. On the application, it's usually a single checkbox or a line item buried in "other structures." On the roof, it's a separate exposure with its own age, its own material, and sometimes its own claim history waiting to happen.
The gap between those two things is where a lot of bad risk gets through underwriting.
Why the application form undercounts them
Applicants describe the house they live in, not the parcel as a whole. A detached garage built by a previous owner in 1987 doesn't register as part of "the property" the way the roof over the kitchen does. Pool houses get called "the cabana" or just don't get mentioned at all. A carport that's been there so long nobody remembers it wasn't original construction doesn't make the list.
None of that is fraud. It's just how people describe their own homes, which is from the inside, not from above. The application form asks "do you have outbuildings," and the honest answer depends on what the applicant thinks counts.
An underwriter working from the form alone inherits that blind spot. A detached garage with a flat built-up roof past its service life, sitting twenty feet from the primary structure, doesn't show up as a flag unless someone physically looks at the parcel or the applicant happens to mention it.
What changes exposure on the parcel
A few things about secondary structures matter for binding decisions, and none of them come from the dwelling's own roof condition:
Material mismatch is common. The primary house gets an architectural shingle reroof after a hailstorm; the detached garage keeps its original three-tab roof from the 1990s because nobody thought to include it in the claim. Two different roofs, two different ages, two different wind and hail exposures, one policy.
Proximity to the main structure matters for fire spread and for debris in a wind event. A carport attached loosely to a garage, or a shed close enough to the house that a tree limb takes out both, changes how a single peril turns into a single loss instead of two.
Footprint and storey count on accessory buildings aren't always on the original permit, especially for structures added or expanded without one. A "shed" that's really a two-storey workshop with living space above it carries a different exposure than a shed.
Where this fits in a pre-bind property record
None of this requires a site visit to catch at the quoting stage. Roof geometry, material, and storey count are visible from above on the primary structure and on anything else standing on the parcel, which is exactly what a property characteristics record is built to capture: a structured read of what's standing on the lot, not just what the applicant described.
That's the point of pulling it from imagery before binding rather than relying on the application to flag it. The roof over the garage doesn't fill out a form. It's just there, in whatever condition and material it's in, whether or not anyone thought to mention it.
Treating the parcel, not just the dwelling, as the unit of inspection catches this before binding. A pre-bind record that lists visible accessory structures alongside their roof material and condition fills in what the application form was never built to capture. Property Characteristics pulls that record from current imagery, address by address, so the detached garage, the shed, and the pool house on a parcel show up before the policy is bound, not after a claim brings them up for the first time.
If detached garages and accessory structures have been slipping through on your submissions, it's worth seeing what a parcel actually looks like from above before you bind the next one.